

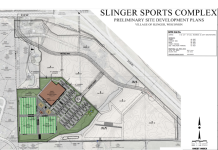

November 12, 2026 – Village of Slinger, Wi – A large indoor and outdoor sports complex is being proposed off I-41 in the Village of Slinger, with plans for year-round youth and adult sports, fitness and family recreation.
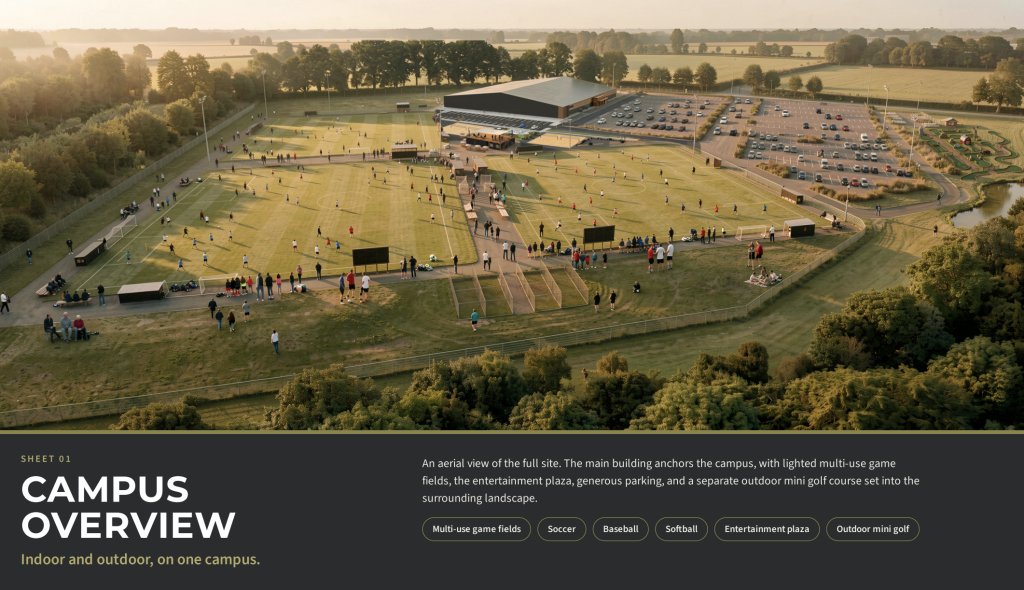
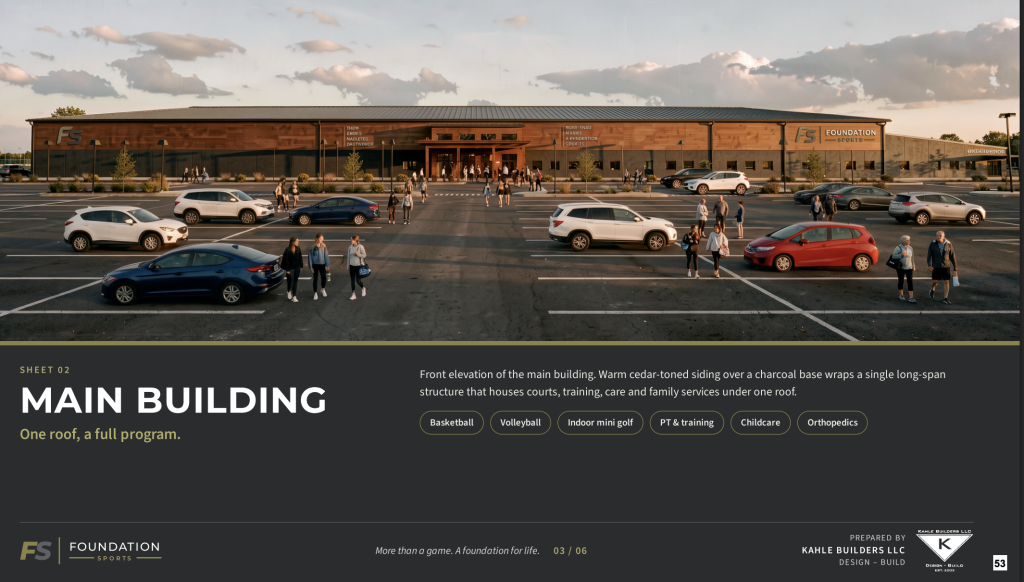
The proposal includes a 142,000-square-foot indoor sports facility with turf fields and courts for baseball, softball, soccer, flag football, basketball and volleyball. The building would also include a fitness center, golf simulators, arcade, sports medicine services, athletic apparel retail and a café.

Foundation Sports, LLC, requested approval during the Slinger Plan Commission’s meeting on Wednesday night, to develop the complex on Karius Court, off Hetzel Way, in the Merchant Village development near the I-41 and STH 60 interchange.
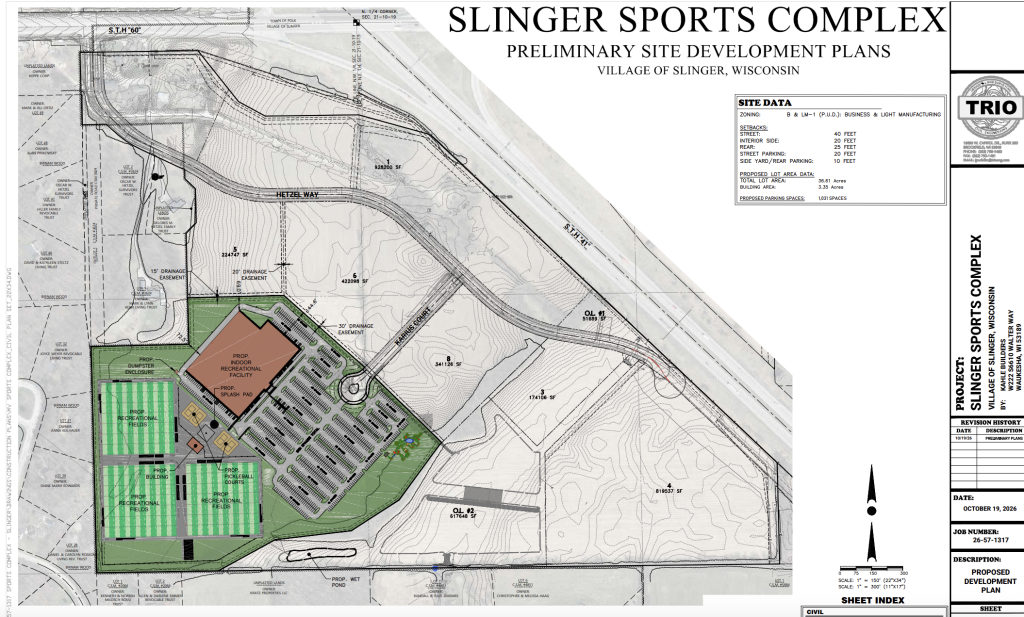

Outdoor amenities include three multi-sport turf fields, 12 batting cages, four sand volleyball courts, a splash pad, playground area and miniature golf course. An outdoor café and seating area are also planned.
The development would include approximately 1,001 parking spaces on a site covering about 37 acres.
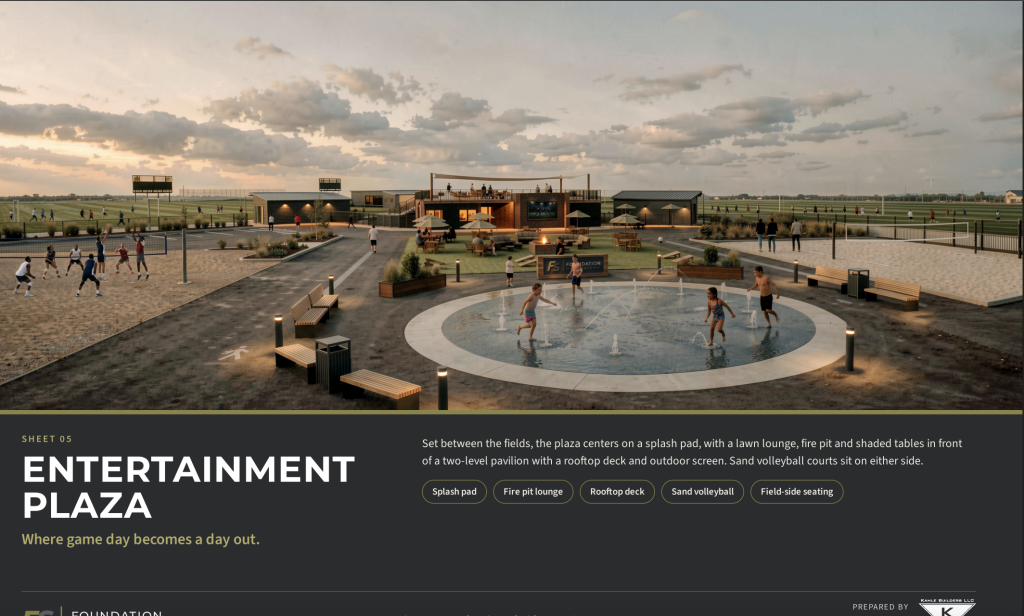
According to the project narrative submitted to the Village, the facility would operate year-round. The main building, fitness center and food service would be open daily from 5 a.m. to midnight. The operation anticipates seven to 10 full-time employees, along with additional part-time and event staff.
The applicant is also requesting permission for outdoor alcohol sales and consumption in a designated café area. Alcohol service would be limited to adults 21 and older and would be monitored by trained staff.
According to the Village clerk there is currently no regular liquor license available. A license to purchase would be $10,000.
Click HERE to review the proposed development
Three proposed items were approved unanimously by the plan commission, however one trustee recused themselves on Item 4 because of a family tie.
The items approved included an amendment to the Merchant Village Planned Unit Development (PUD), a conditional use permit and site plan for the indoor athletic facility, and a conditional use permit for outdoor alcohol service.
The PUD amendment would allow modifications for building height, green space and exterior masonry. The proposed building has 25-foot walls with a roof reaching approximately 47 feet at its highest point.
The applicant also requested permission for the synthetic turf fields to count toward the required green space and a waiver of the masonry requirements.

A traffic study estimates approximately 3,990 weekday vehicle trips associated with the complex. The applicant anticipates most traffic would use I-41 and STH 60, with the site designed to keep vehicle arrivals and passenger drop-offs on the property.
The project is intended to bring regional sports tournaments and visiting families to Slinger, benefiting nearby hotels, restaurants and businesses.
The proposal does not need to be forwarded to the full Village Board for approval.



I don’t see how synthetic turf would count towards green space. However, it probably would cut down on the amount of pesticide, artificial fertilizer, gasoline consumption and sound pollution from mowing in the area.