



October 12, 2026 – Village of Slinger, WI – A new concept for buying beer, wine and other beverages without leaving the driver’s seat is coming before the Village of Slinger Plan Commission on Wednesday, October 14, 2026. Hops & Pops is proposing a drive-thru liquor store at 1134 E. Commerce Blvd., on vacant land west of the BP gas station and across the street from Uptown Chevrolet.
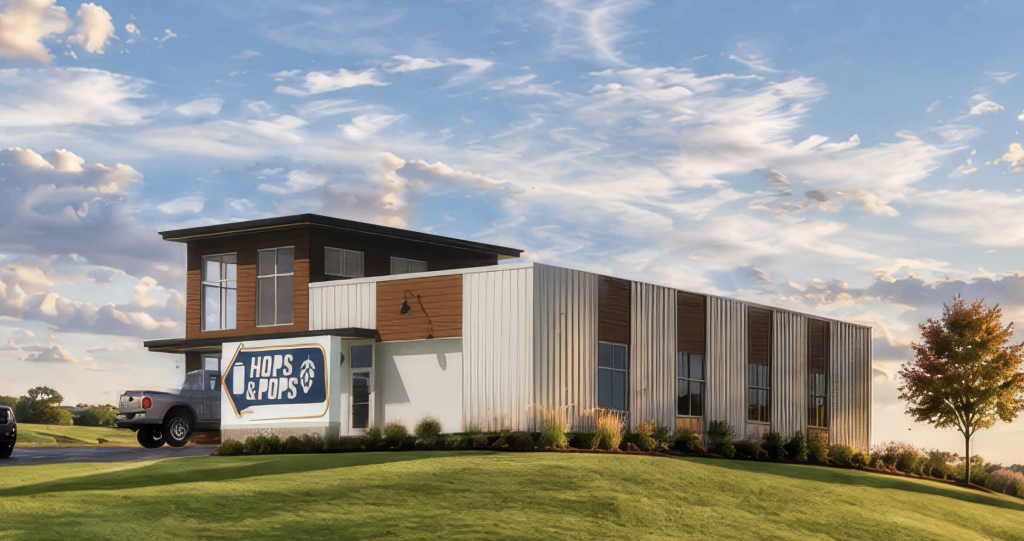
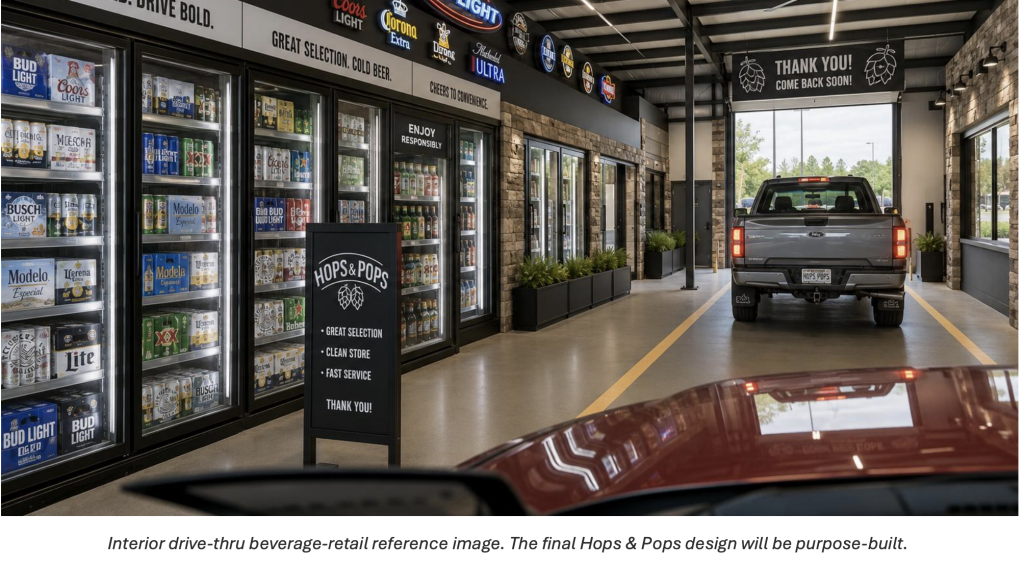
The proposal calls for a full-vehicle drive-thru beverage retailer, with optional walk-in service. Rather than pulling up to a traditional drive-thru window, customers would drive their entire vehicle into the building and browse refrigerated beverage displays while remaining inside their vehicle.

According to the business plan, digital menu boards and laminated menus would also be available to help customers make their selections.
The proposed hours are 11 a.m. to 9 p.m. Sunday through Thursday and 11 a.m. to 11 p.m. Friday and Saturday. Alcohol sales would end in accordance with Village of Slinger ordinances.
The applicant’s long-term operational plan also includes the possibility of offering carryout pizza and other food options.
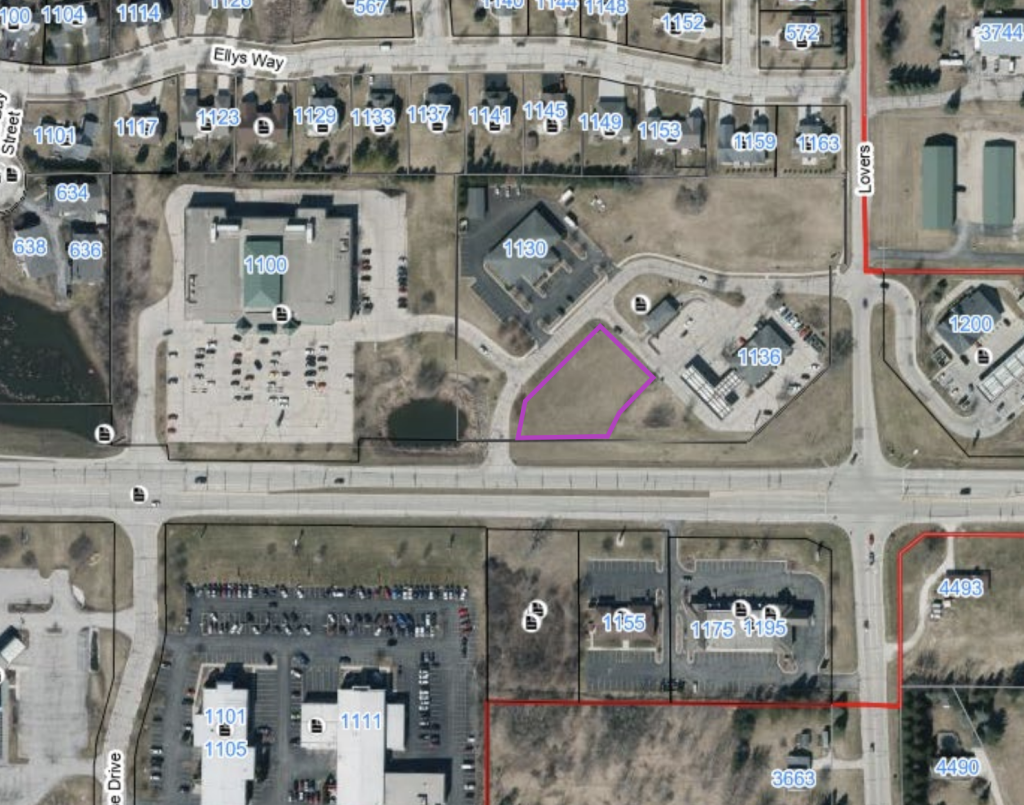
According to the agenda, the plan commission will not take formal action to approve or deny the proposal at this conceptual review stage.
Drive-thru facilities are classified as a conditional use in the village’s B-2 Commercial District. If the project moves forward, it would need to complete the applicable review and approval process, including consideration of a conditional use permit.
Village staff provided an initial review of the concept plan and found that several elements appear to meet zoning requirements.
The proposed building is approximately 22 feet tall, below the district’s maximum height of 45 feet. The concept includes 14 parking stalls for employees and walk-in customers, along with a vehicle queueing lane designed to accommodate at least three vehicles.
The proposed exit drive would lead into the common area between the vacant parcel and the BP gas station.
Additional details, including exterior lighting, landscaping, green space and dumpster screening, would need to be addressed in a full site plan submittal. The B-2 District requires a minimum of 25% green space.
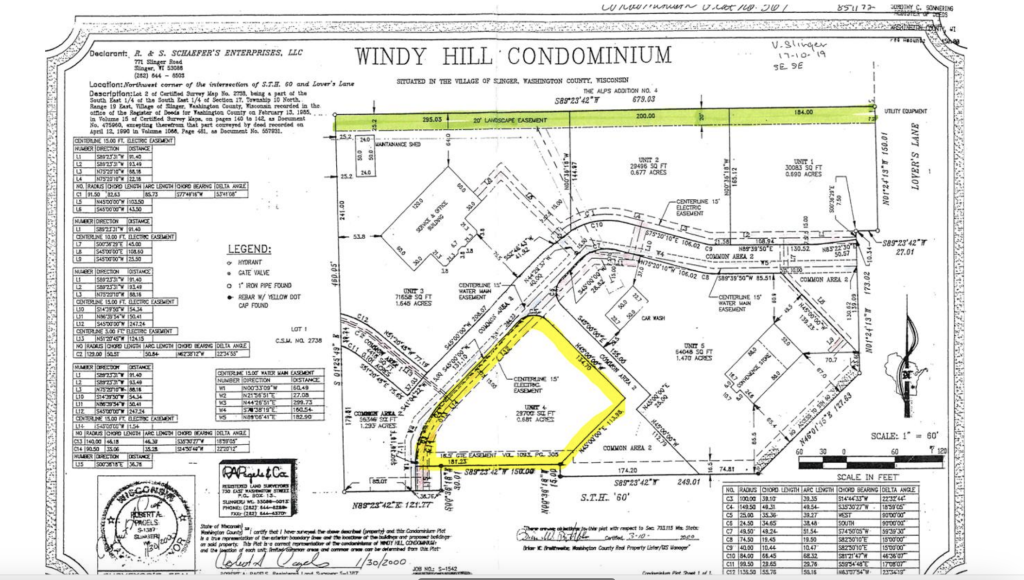
Because the property fronts Highway 60 and a private road serving the Windy Hill condominium development, staff noted that the dumpster area would need to be screened from view along Highway 60.
The proposed building would feature a combination of dark bronze prefinished metal panels, white vertical metal panels and horizontal faux-cedar siding. The design includes predominantly spandrel glass windows, exterior accent lighting and two different building heights.

The village adopted new design review criteria in July. Those standards emphasize variation in building materials, colors, heights and architectural details to avoid large, unbroken walls and create visual interest.
Staff indicated, the proposed building design appears to incorporate several of those principles.
One recommendation from staff was to use a softer white, off-white or cream color rather than a stark white. Any rooftop or ground-mounted mechanical equipment would also need to be included in a complete submittal, along with details on screening.
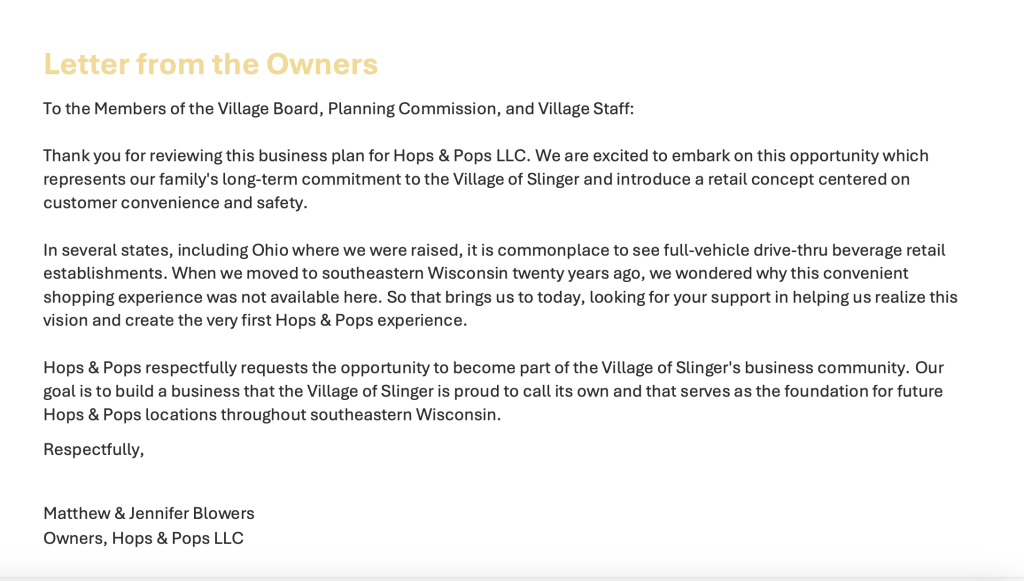
The applicant’s business plan outlines procedures for verifying identification and refusing alcohol sales when necessary.
Employees would complete training required under Wisconsin law and receive additional company training on identification verification, recognizing signs of impairment, customer interactions and procedures for refusing sales.
If a customer appears intoxicated or is otherwise legally ineligible to purchase alcohol, employees would refuse the sale in accordance with state law.
The applicant also plans to meet with the Slinger Police Department before opening to establish expectations and preferred procedures for situations involving potentially impaired drivers or other public safety concerns.
The business plan includes a step-by-step process for checking identification when customers are inside their vehicles.

Click HERE for the proposal
Questions for commissioners
Village staff identified several areas for discussion as commissioners consider the concept.
One question is how the business would handle customers who have difficulty deciding what to purchase, particularly if other vehicles are waiting behind them. Staff raised the issue of minimizing backups in the drive-thru queue.
Wednesday’s meeting at Slinger Village Hall begins at 6 p.m. The meeting is open to the public.